Short answer: replacing sash windows on a period property changes the box frame, the weights or balances, the meeting rails and often the legal position. A casement that copies the glass pattern is not a sash replacement. Decide repair versus replacement before you compare prices.
The short answer
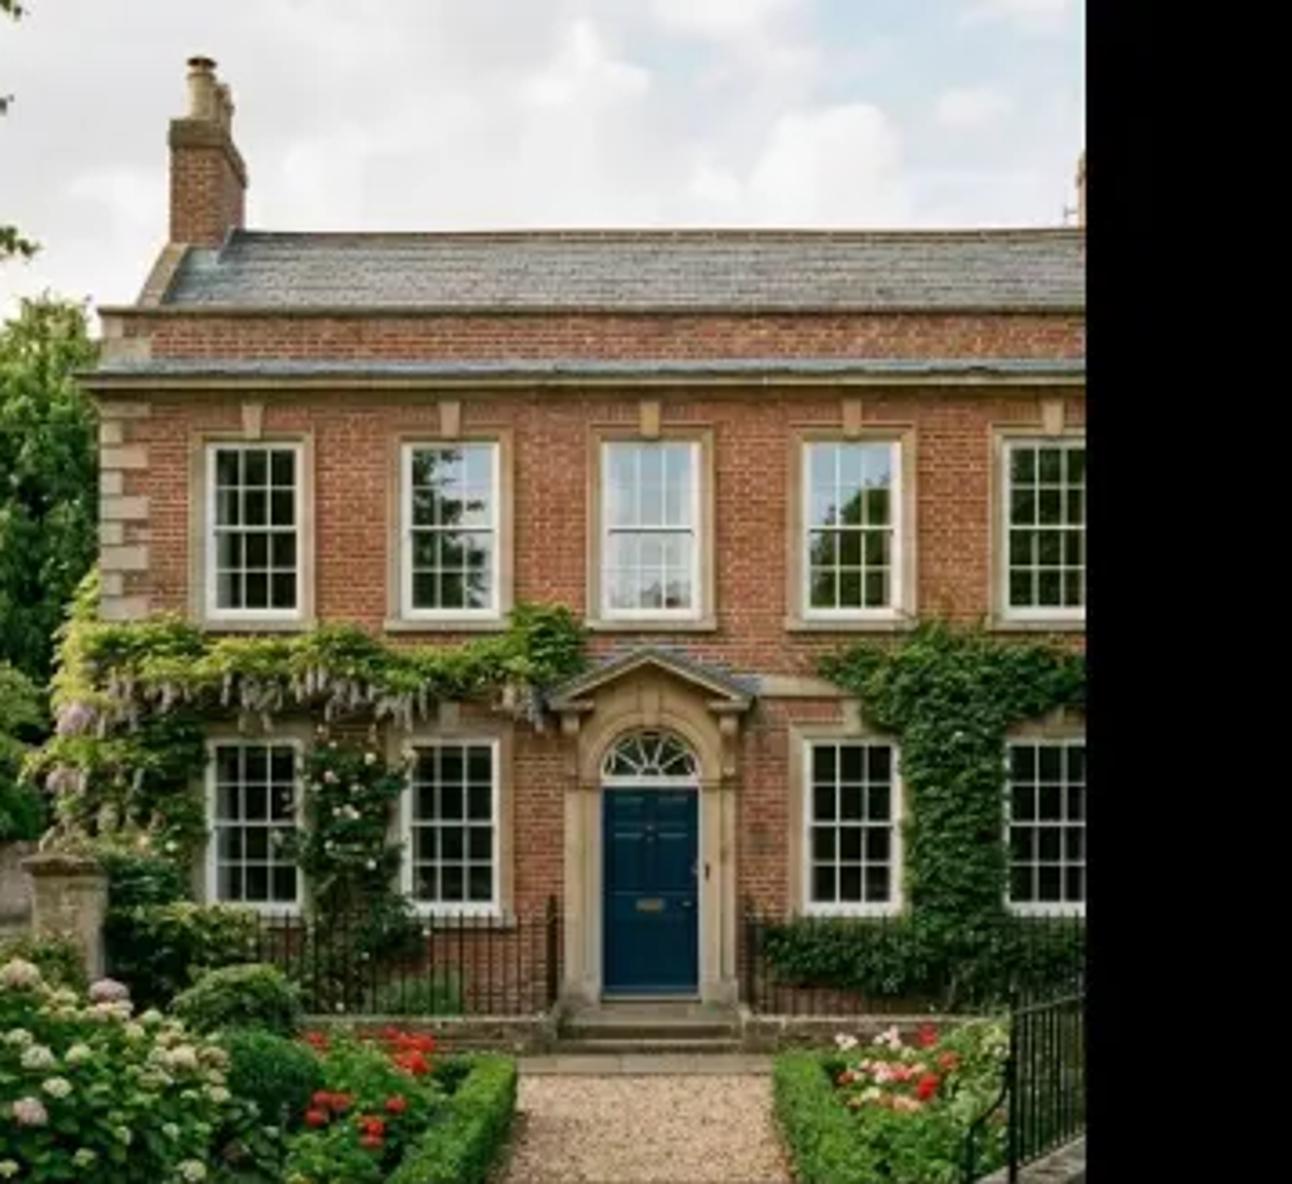
Vertical sliding sashes are a different window from a casement. The frame is a box, the sashes slide, and the proportions — horns, glazing bars, putty lines or beads — are what the street sees. On Victorian and Edwardian houses around Stoke-on-Trent, Newcastle-under-Lyme and the Cheshire market towns, those details are often why the front elevation still looks right, even when the cords have snapped and the bottom rail is soft.
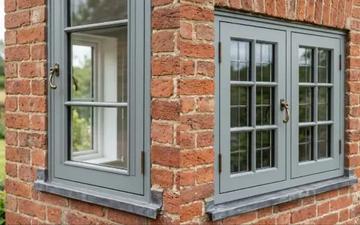
You have three honest routes: repair and draught-proof the existing sashes, replace them with new timber or a purpose-made sash, or accept a different window type because the house and the planner allow it. The dishonest route is a top-hung casement with stuck-on bars, sold as “sash style”. It will not slide, and on the wrong street it will not pass.
What is actually failing
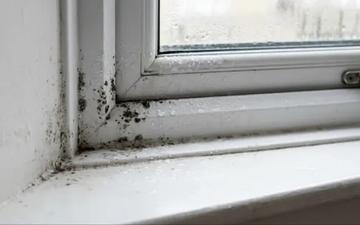
A sash that will not stay open is often a cord, a weight or a balance, not a reason to scrap the window. Rattling is often the staff bead and parting bead, or a sash that has been painted shut. Rot at the cill and the bottom rail is more serious, because that is where water sits. Misted glass is a sealed unit problem if someone has already double-glazed the sash; original single glass does not “fail” in that way, it just lets heat out.
Write down what you hate: draught, noise, security, a sash that drops, or rotten timber. Those are different jobs. A draught-proofing strip and new cords can transform a sound box frame. New windows are the right spend when the box is twisted, the cill is gone, or you have already decided, with consent where needed, to change the performance and the material.
Proportions that planning notices
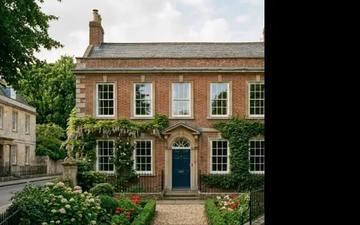
Period sashes have a rhythm. Two-over-two and six-over-six are not interchangeable decorations; they belong to different dates and different houses. Horns — the little projections at the bottom of the top sash — appear on later Victorian windows and look wrong if you invent them on an earlier façade, or omit them where the row still has them. Glazing bars should be the right thickness and should line through with the neighbours if the terrace is intact.
The meeting rail should sit at the same height across the elevation. A replacement that is “about the same size” but shifts that rail will show from the pavement. So will a frame that is fatter, a cill that is deeper, and trickle vents cut into the top rail if the street is sensitive. None of this is snobbery. It is why sash jobs need an elevation drawing, not only a width and a height.
Consent, listed buildings and conservation areas
Listed building consent can be required to alter windows even when you believe you are replacing like for like. Conservation areas and Article 4 directions can restrict permitted development that would be normal on another street. The local authority decides. A supplier who says “we do these all the time, no one asks” is describing their last job, not your legal position.
Get the status of the house in writing before you pay a deposit for manufacture. If consent is needed, the application should show elevations, bar patterns, materials and sections. We can survey and help you describe what is there. We cannot grant consent, and we should not start making windows that the planner has not seen when the house is controlled.
Performance without wrecking the window
Single-glazed sashes are draughty and cold. Slim double glazing, secondary glazing, and proper draught-proofing are the usual ways to improve them without turning the sash into a modern casement. Each has a look and a weight. Heavier glass may need new balances or weights. Thick units may not fit the existing glazing rebate, which is how people end up with clumsy beads.
Trickle vents, if required for the work you are doing under the ventilation rules, need a place to live that does not hack the best moulding on the street. Sometimes the honest specification is vents elsewhere, or a ventilation strategy agreed for the whole dwelling, not a slot cut through every meeting rail. That is a design and regulations question for the specific job, not a slogan.
What should be on the quote
- Repair or replacement, stated per opening
- Material, finish, and whether the box frame is new or retained
- Glazing: single, slim double, or secondary, with safety glass where people can walk into it
- Bar pattern, horns, and cill section
- Balances or cords and weights, and who takes the old weights out safely
- Draught-proofing, ironmongery, and decorating if timber is painted after fit
- Planning status and who is responsible for stopping if consent is outstanding
When to book a survey
Book a survey if sashes are painted shut, if the cill is soft, if you are in a conservation area, or if you have been quoted a casement as if it were the same product. We need to see the box frame, not only the glass. A photo of the whole front, plus one close photo of the meeting rail and the cill, is enough to start; the visit confirms whether the timber is worth keeping.
Across Staffordshire and Cheshire we would rather tell you to repair two windows and replace one than sell a full-house set that the street did not need. The written specification should make that split obvious.
Questions we hear on survey
Can uPVC sliding sashes look right?
Some can, on the right house, in the right colour, with the right bars. Many cannot. If the building is listed, assume you need consent and do not treat a showroom sample as approval.
Should I keep the shutters and the weights?
If shutters still fold into the box, say so before anyone specifies a deeper frame. Weights are part of the balance. Taking them out without a plan is how sashes get screwed shut.
Will new sashes stop all condensation?
They can reduce draughts and change surface temperatures. Condensation on the room side is still a moisture and ventilation question. Condensation between panes means a sealed unit has failed.
Is it worth replacing only the front?
Often yes. The front is the elevation that carries the character and, sometimes, the consent. The rear can be a different specification if you accept that it will look different and if regulations for the work are met.